
For Info +961 3 251 800





LARNACA
SERAY 12 - CENTRUM
PROJECT INFO





















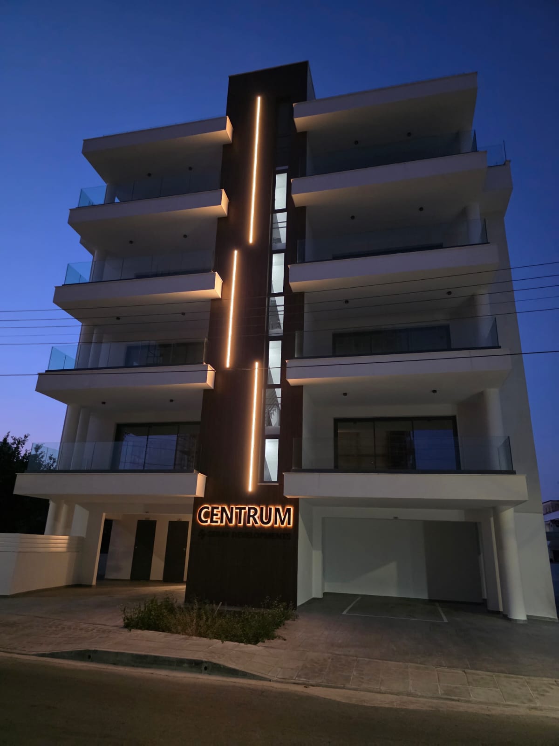
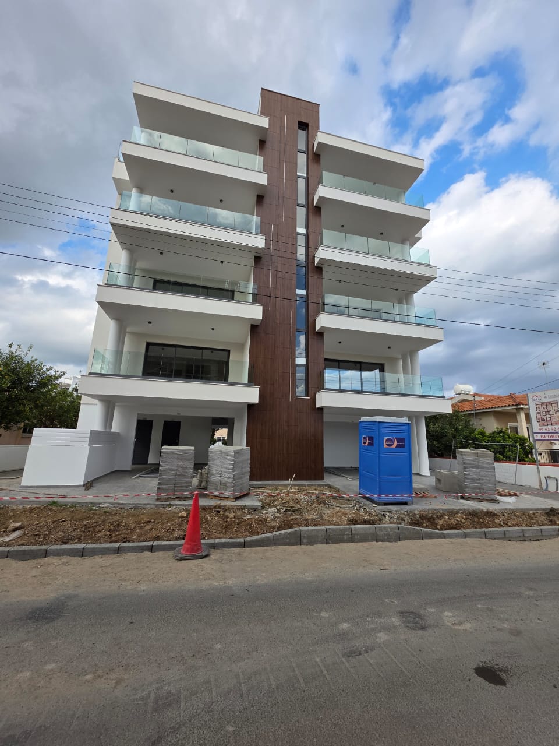
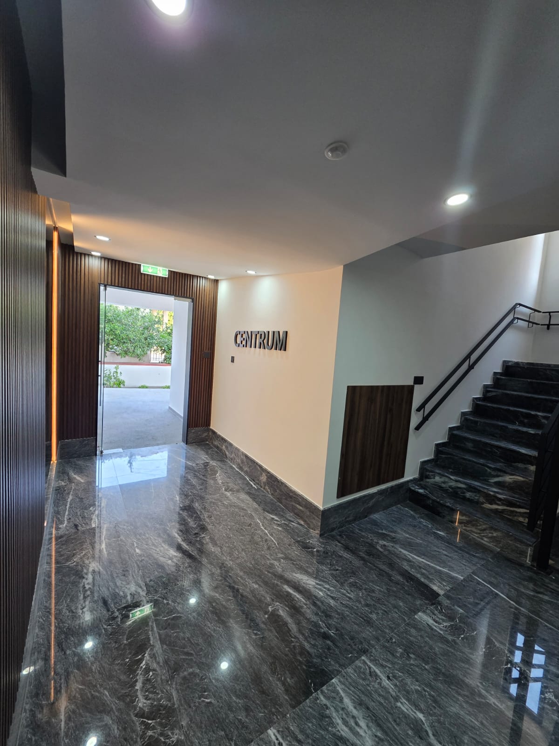
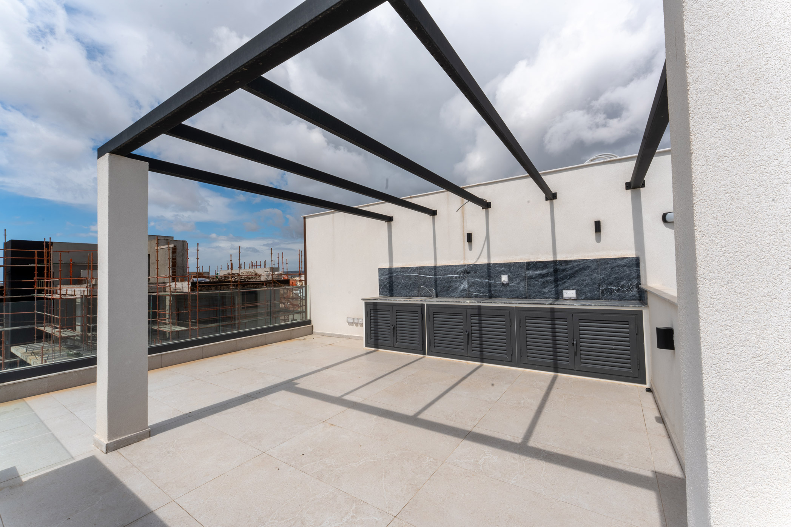
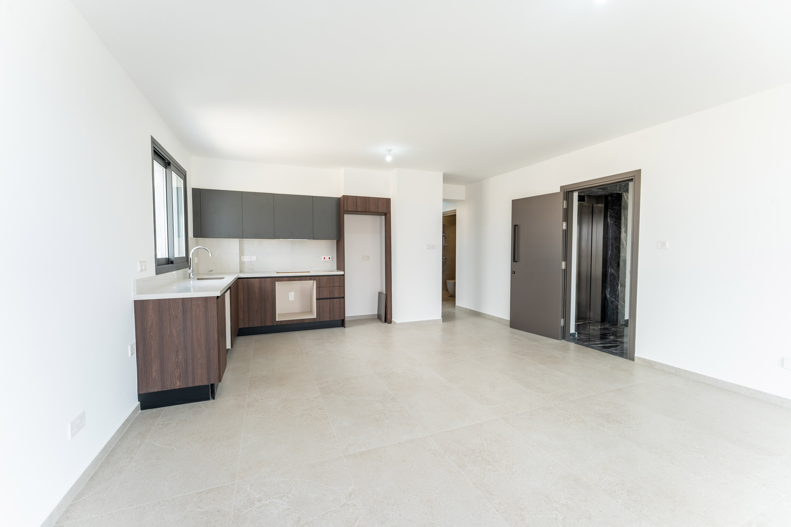
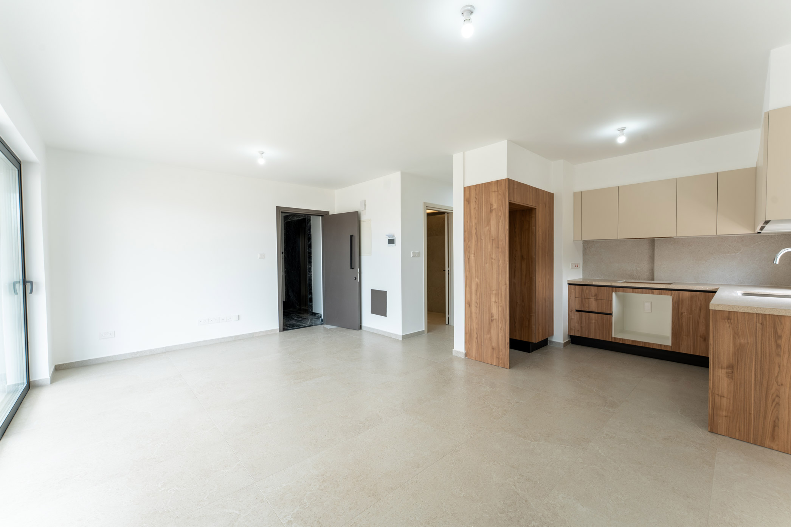
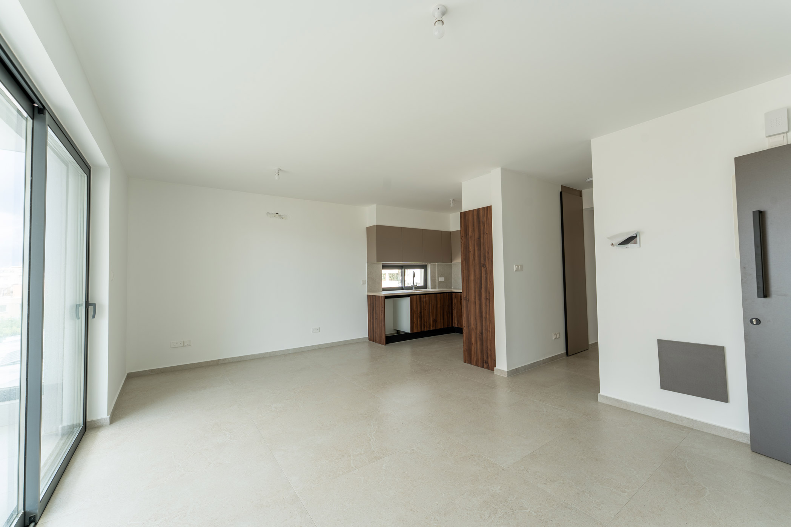
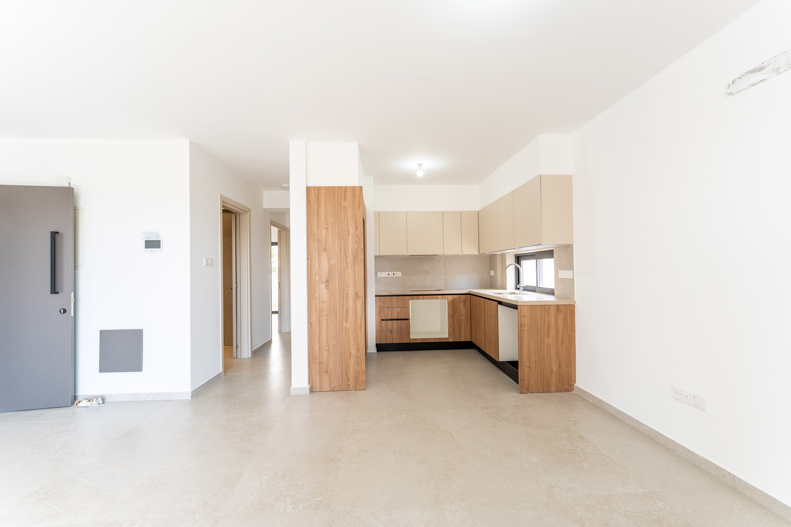
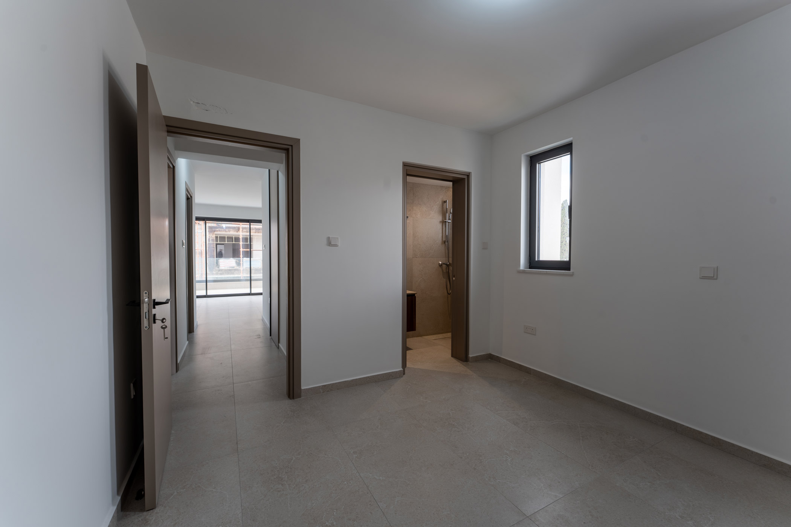

Centrum stands out as a new landmark development setting high standards for modern-day living in Larnaca. Developed by SERAY LTD, the design of the building is enhanced by the use of state-of-art materials which highlight detail and provide a contemporary architecture. This unique four-storey development boasts eight apartments. The first three storeys have two 2-bedroom apartments per floor. The fourth floor consists of two 2-bedroom apartments, in addition to their roof gardens offering a fabulous view of the Salt Lake. Connected to the apartments through private exterior stairs, both roof gardens also provide a room with all the necessary provisions for a bathroom. Each apartment has its own storage room and an allocated covered parking space. The Class A Energy Certificate ensures low energy consumption and reduced expenses.
READY TO MOVE IN




GENERAL SPECIFICATIONS
STRUCTURE:
Anti-seismic reinforced concrete in conformity with the European Code and seismic regulations.
THERMAL INSULATION AND WATER PROOFING:
External Surfaces: Polystyrene panels of 8 cm to be installed on all external surfaces. Polyethylene
membrane to be installed beneath the surface of the flooring prior to screed.
Roof: Extruded polystyrene of 8 cm thick on roof covered with screed concrete and 4 mm thick
bitumen membrane.
Verandas, Balconies and Showers: High quality cementitious waterproofing together with
fiberglass mesh.
ENERGY PERFORMANCE:
Building according to Cyprus Class A Energy Efficiency Regulations.
MASONRY:
Thermo-insulated hollow clay brick walls of 25 cm width for external walls and 10 cm width for
internal walls.
EXTERIOR FINISH:
High Pressure Laminate (HPL) cladding on the front elevation. Three (3) layers of plastering and
one (1) coat of acrylic paint.
INTERIOR FINISH:
Three (3) layers of plastering, three (3) layers of spatula and three (3) layers of paint.
FLOOR COVERING:
Living, dining, kitchen and corridor: Cifre grade A Spanish tiles 120x60 cm of 30€/m2
Bedrooms: Cifre grade A Spanish tiles 120x60 cm of 30€/m2
Bathrooms Floor and Walls: Cifre grade A Spanish tiles 120x60 cm of 30€/m2 . Walls to be tiled up
to the ceiling (120x60 cm).
Balconies: Cifre grade A Spanish tiles 120x60cm of 30€/m2

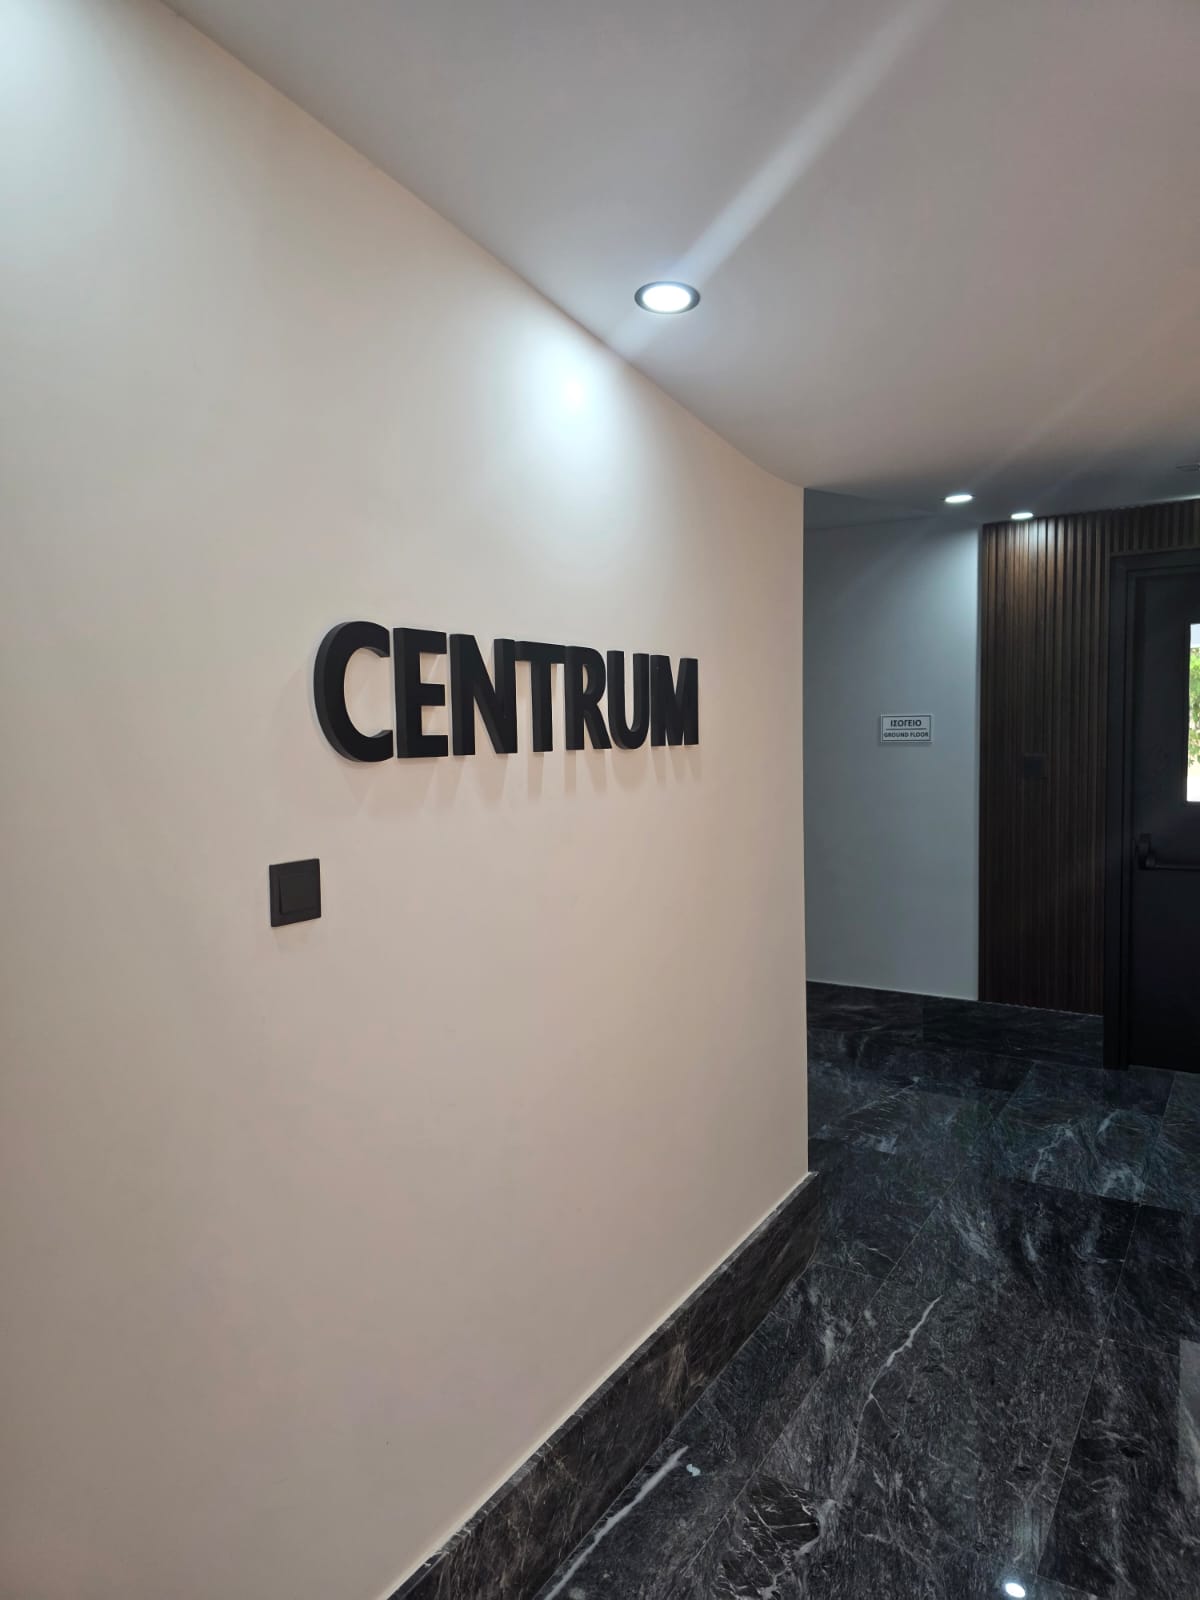
Interior Common Areas: Granite or marble in lobby.
Staircase: Granite or marble in lobby of 70€/m2 per step.
Exterior Common Areas: Glossy concrete.
Storage: Ceramic tiles of €20.
Roof Garden: Cifre grade A Spanish tiles 120x60 cm of 30€/m2
WOODWORKS (OCRIAM KITCHENS LTD):
Entrance Doors: Laminated and thirty-minute fire-resistant according to the Fire Department
Regulations of Cyprus.
Internal Doors: Laminated doors with locks and handles of €435 each.
Kitchen: Upper/lower melamine cabinets with laminated doors and metallic soft-close drawers
and accessories of €320/lm.
Countertop: Granite with installation of 180€/lm. Decorative tiles between cupboards of 30€/m2
Wardrobes: Laminated closets and drawers with soft-close accessories of 270€/m2 with
installation.
Bathroom Cabinets: Melamine cabinet with laminated doors with granite countertop of € 350
each.
ALUMINIUM WORKS:
MU 3000/2075 powder-coated thermo-insulated and double-glazed sliding and/or opening doors
and windows according to Cyprus Energy Efficiency Regulations. High quality marble of 3 cm under
all windows.
Balcony Balustrades: Front balustrades with 16 mm laminated glass.
All external doors and windows are according to architectural plans.
SANITARY WARE:
Grohe Euro Ceramic floor standing soft close WC with Grohe concealed built-in mechanism. Grohe
BauEdge mixers for bathrooms and Grohe Blue Pure three-in-one mixer for kitchen.
Franke sink in kitchen. European fittings and accessories. Total package of € 2300 for bathrooms
and kitchen.
PLUMBING:
PPR piping from roof to manifolds and pipe-in-pipe from manifolds to sanitary fittings.
Solar system with 150 L. boiler heated also electrically.
PVC water tank of 1000 L capacity with pressurized system.
ELECTRICAL WORKS:
All wirings and points according to the electrical engineer’s study and the 17th edition of E.A.C.
Power supply points and switches as per electrical drawings.
Motion detectors in common areas.
Provision for a 32amp EV charging point at each covered parking area.
Supply and installation of photovoltaic system on the roof area (optional).
AIR CONDITIONING:
Provision for A/C split units in bedrooms and living/dining room.
VIDEOPHONE:
Coloured videophone unit for each apartment.
ELEVATOR:
Kone or equivalent hydraulic elevator in accordance with European standards.
GYPSUM WORKS:
Moisture-resistant gypsum false ceilings in bathrooms and lobby with spotlights.
SEWAGE WORKS:
All provisions for connection to the main sewage system of Larnaca.
PARKING AND STORAGE:
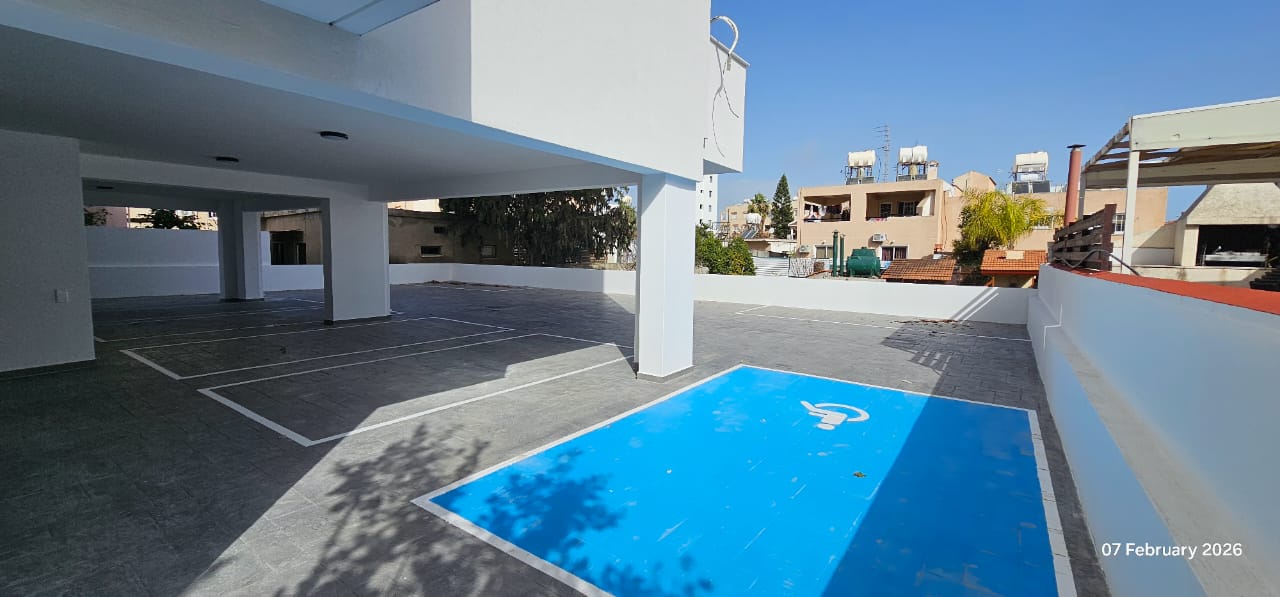
One parking spot for each apartment and one storage room at ground floor level.
N.B:
VAT is not included in the above prices.
The Developer reserves the right to substitute suppliers and/or materials with similar quality and value.
Customers have to choose the materials from the designated supplier i.e. Cykings Ceramics Ltd.
All the above prices are showroom prices (market value) from the Developer’s suppliers.