
For Info +961 3 251 800
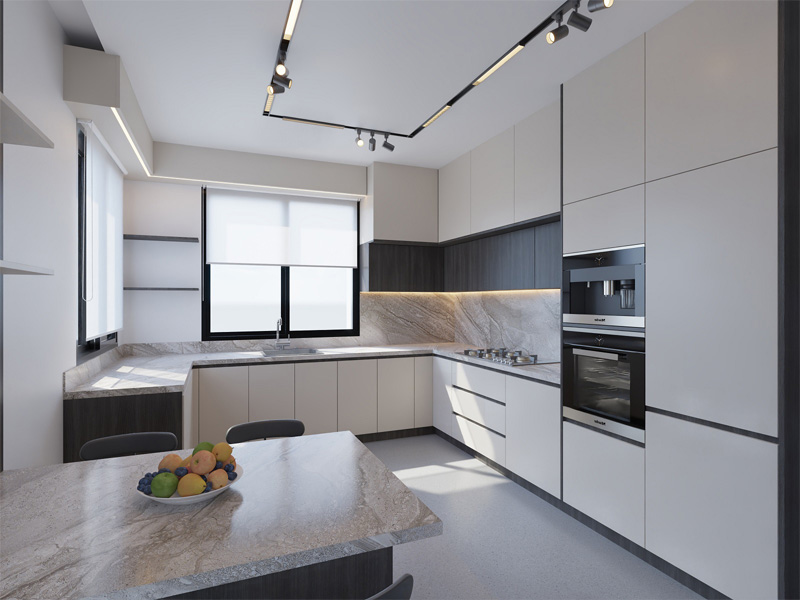
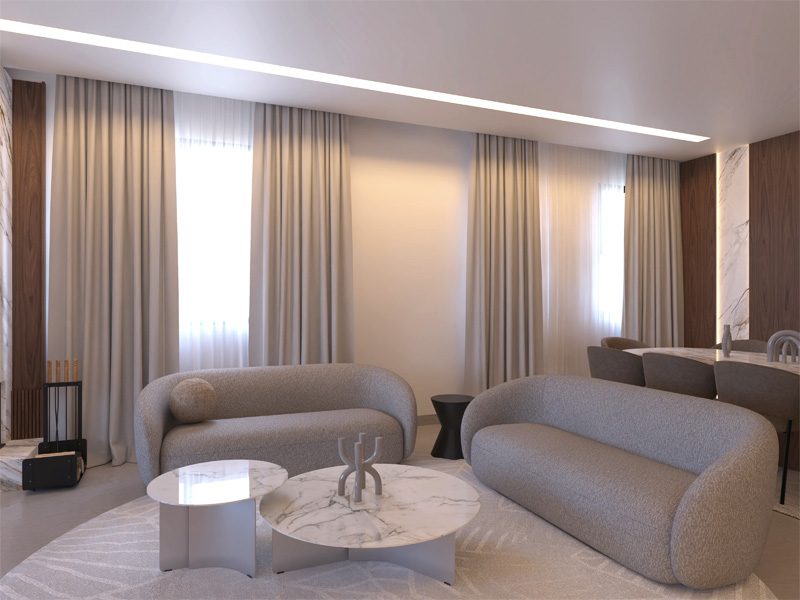
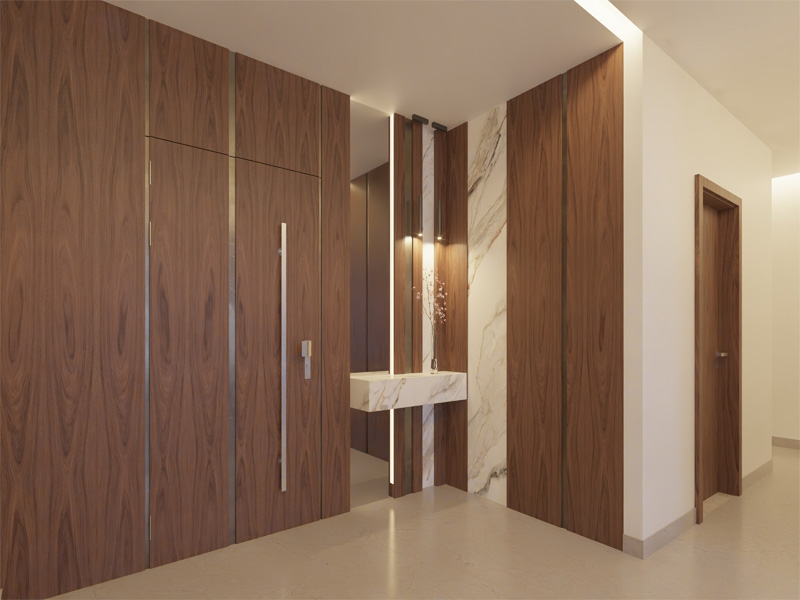
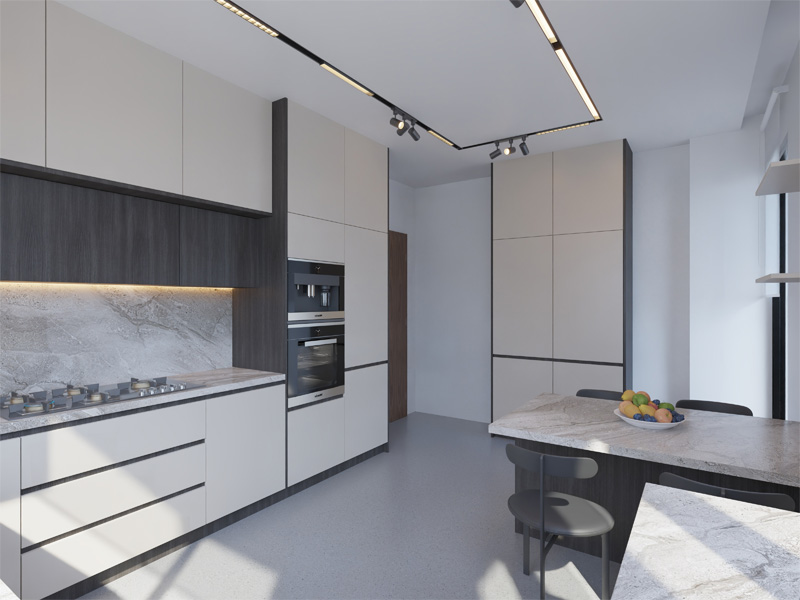


Bayada Heights
PROJECT INFO
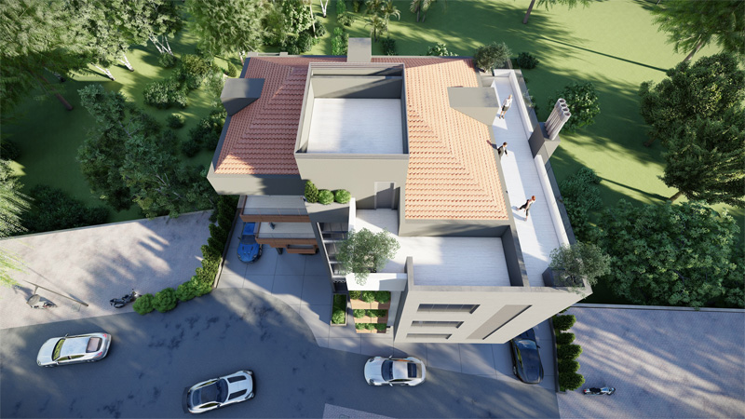
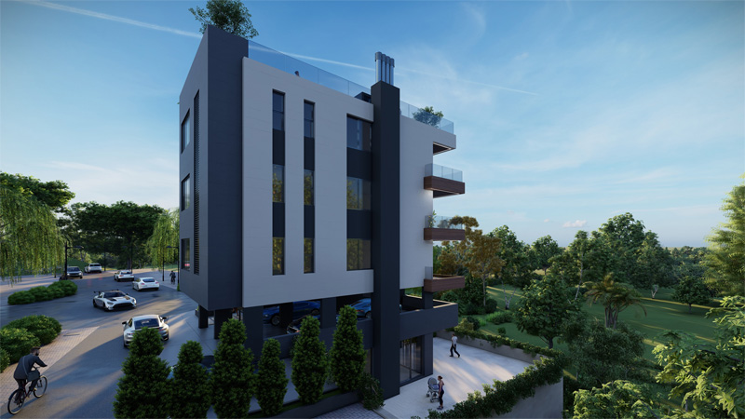
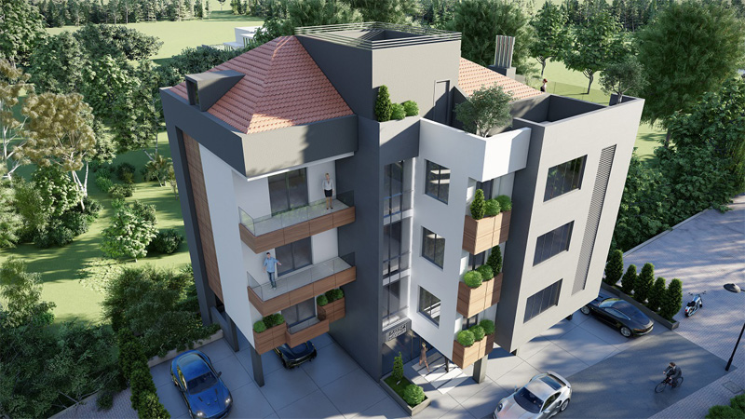
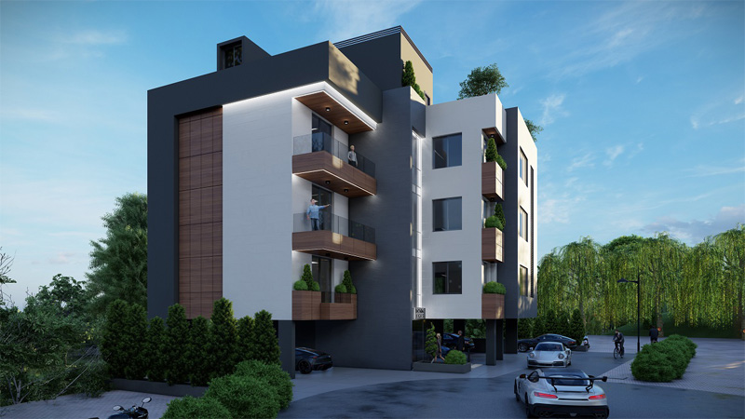
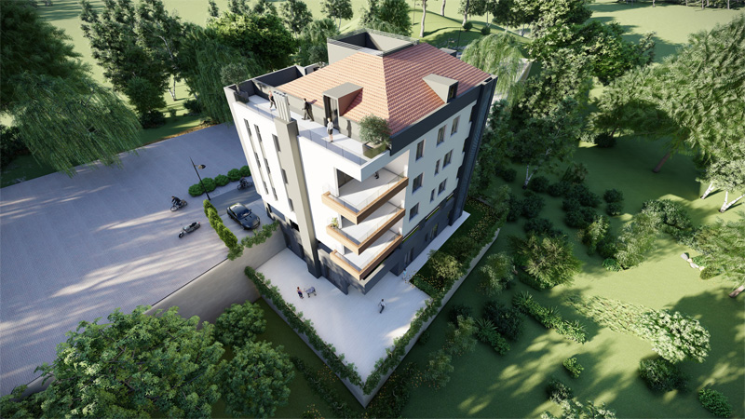
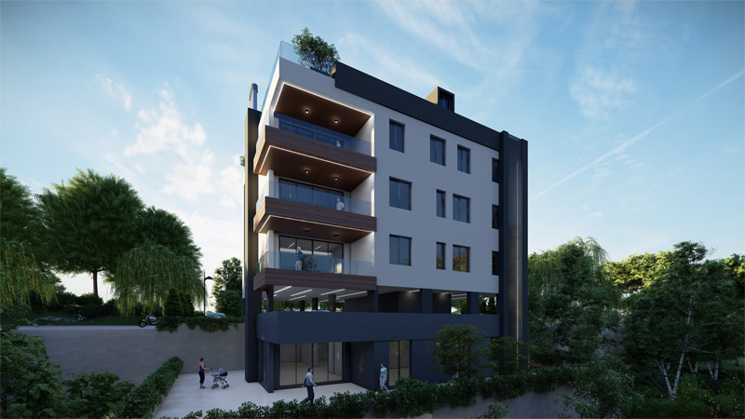
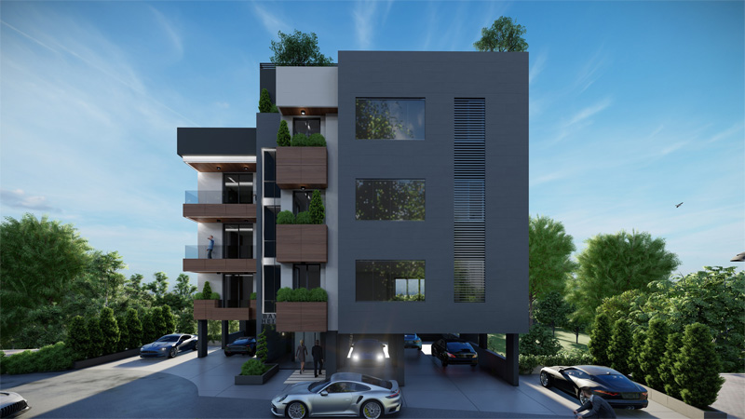
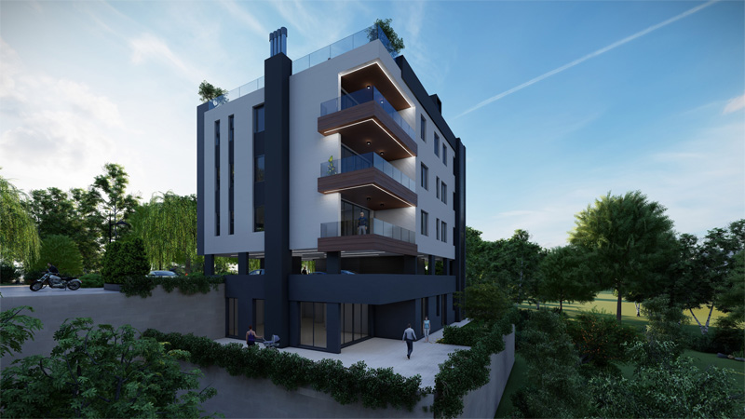
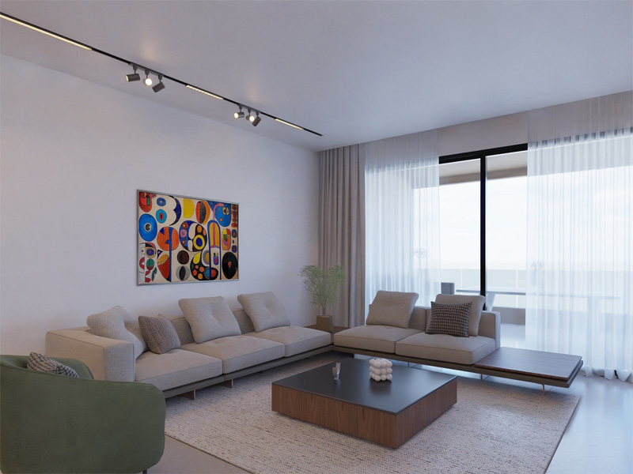
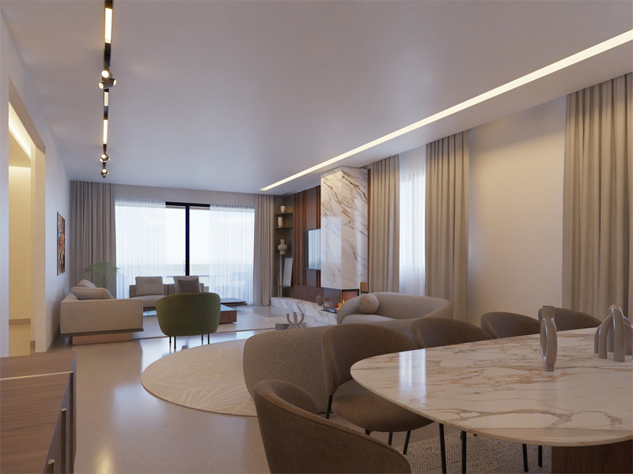
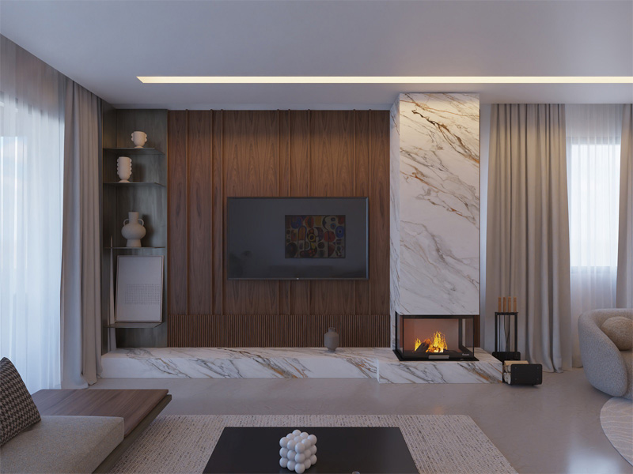
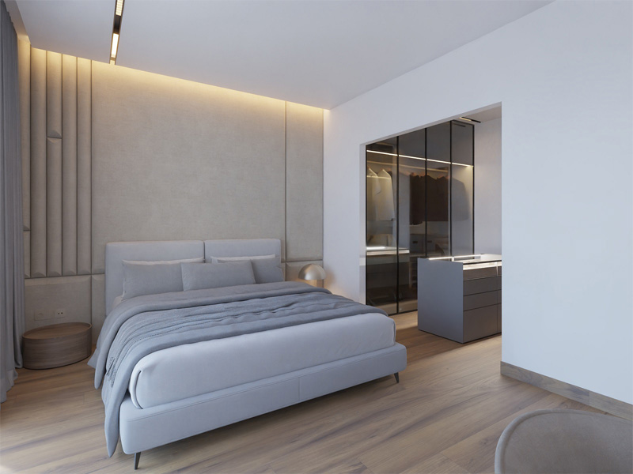
Bayada Heights showcases a refined blend of modern minimalism and functional elegance.
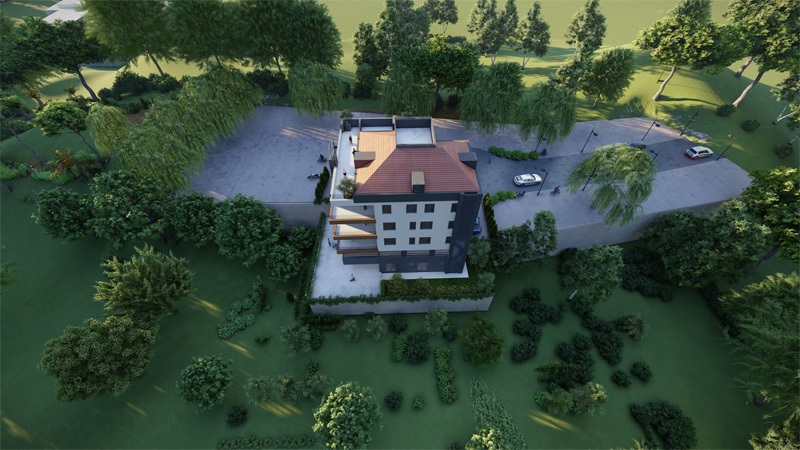
The building’s clean geometric lines, balanced volumes and carefully selected materials create a bold architectural identity that stands out while harmonizing with its surroundings.
The façade combines warm wooden textures with crisp white and charcoal tones, creating a sophisticated contrast.
Generous balconies/terrace/gardens framed with natural finishes provide both aesthetic appeal and practical living space.
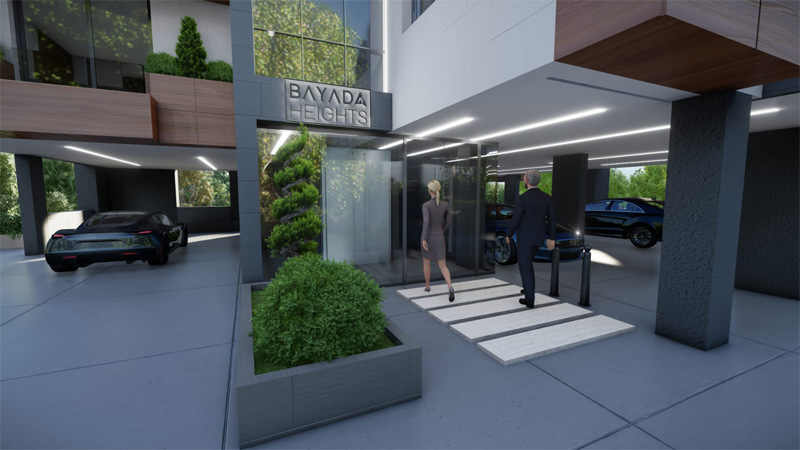
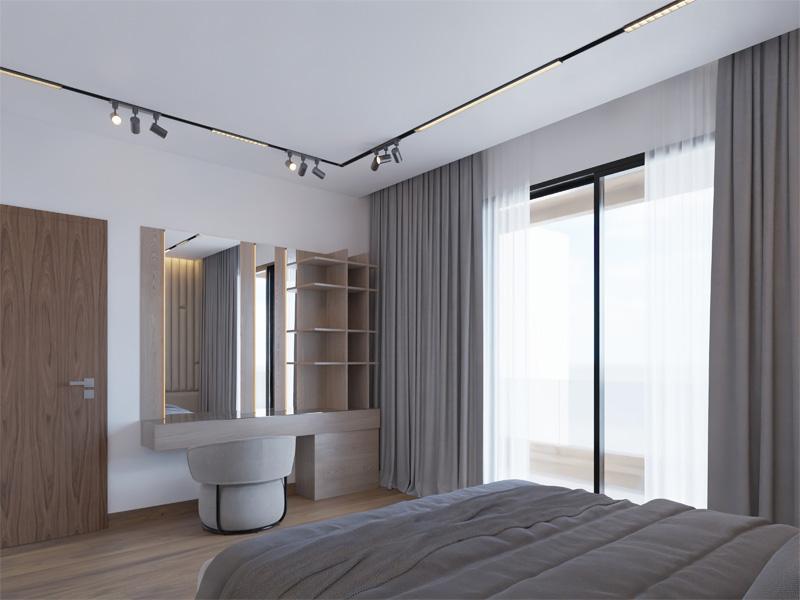
Large windows invite abundant natural light into the interiors, while the ground floor ensures privacy and enhances the structure’s sleek appearance.
The thoughtful interplay of shadow, texture and light gives the building a timeless and elegant character.
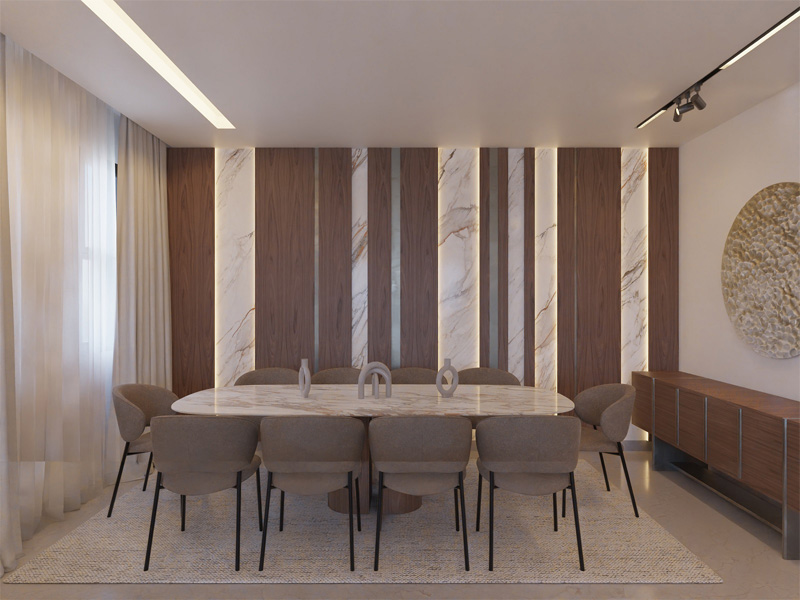
Designed for modern living, this boutique development blends comfort, style and architectural finesse, offering residents a unique retreat in the heart of the Metn District.


GENERAL SPECIFICATIONS
• STRUCTURE:
Reinforced concrete frame in accordance with approved execution drawings and anti-seismic regulations.
• THERMAL INSULATION AND WATER PROOFING:
External Surfaces:Double external walls designed for thermal and acoustic insulation, finished with two layers of high-quality cement-based exterior plaster.
Roof, Terraces, Balconies and Bathrooms: 4mm-thick bitumen waterproofing membrane installed beneath tiles.
• MASONRY:
Double hollow concrete blocks, 10 cm thick, for both external and internal walls.
• EXTERIOR FINISH:
Two layers of high-quality cement-based exterior plaster.
Partial natural stone cladding covering approximately 60% of the building combined with "gratin".
Premium terracotta tiles on the penthouse roof.
High-pressure laminate (HPL) cladding on balcony and flower box walls.
Curtain glass wall feature on the main staircase elevation.
• INTERIOR FINISH:
Internal walls:Three (3) coats of finishing putty and three (3) coats of emulsion paint.
• GYPSUM WORKS:
Moisture-resistant gypsum false ceilings in bathrooms, guest toilets, and lobby areas, incorporating spotlights and/or LED lighting.
• FLOOR COVERING:
Living/dining, kitchen and corridor: Imported large-format high-end ceramic tiles.
Bedrooms:Imported large-format high-end ceramic tiles.
Bathrooms/Guest toilet floor and walls:Imported large-format high-end ceramic tiles.
Terraces and Balconies:Imported high-quality large-format ceramic tiles.
Internal Common Areas, Lobby and Staircase:Granite or marble finishes.
External Common Areas: Durable topcrete finish.
Storage:Ceramic tile flooring.
• WOODWORKS:
Main Entrance Door:Polyurethane-painted solid oak door with high-quality hinges.
Internal doors:Polyurethane-painted MDF doors.
Kitchen cabinetsand wardrobes:Not included.
Bathroom/Guest toilet cabinets: Melamine-finished vanity units.
• ALUMINUM WORKS:
Technal GX/FX thermally insulated, double-glazed sliding and/or hinged doors and windows.
High-quality marble windowsills beneath all windows.
Balcony and penthouse balustrades: 15 mm laminated safety glass.
External doors and windows as per architectural drawings.
Aluminium, HPL, or PVC ceilings in balconies and flower boxes.
Somfy electric roller shutters in all bedrooms.
• PLUMBING:
European polypropylene (PPR) piping system for hot and cold water supply and heating.
PVC piping for sewage and drainage systems.
Individual 2,000 L pressurized water tank on the roof.
Individual 4,000 L pressurized water tank in the basement.
• SOLAR ENERGY:
Solar panel system with a 200-liter storage tank, also heated by electricity or fuel.
• SANITARYWARE AND FIXTURES:
Laufen or equivalent wall-hung soft-close WC with Grohe or equivalent concealed cistern mechanism.
Laufen or equivalent washbasins.
Grohe mixers for bathrooms and guest toilets.
European-quality fittings and accessories.
• ELECTRICAL WORKS:
European switches and sockets (Legrand or equivalent).
European circuit breakers (Merlin Gerin or equivalent).
Electrical installation in accordance with electro-mechanical studies and safety standards.
Lightning protection system for the entire building.
Motion detectors in common areas.
Provision for a 32A EV charging point at each private parking space.
• HEATING:
European top-quality individual burner and boiler system.
European die-cast aluminium radiators.
• AIR CONDITIONING:
Provision for split-unit air conditioning in bedrooms and living/dining areas.
• VIDEOPHONE:
Colour high-quality videophone system for each apartment.
• ELEVATOR:
Elianor or equivalent Italian-made mechanism.
VVVF drive system for smooth and energy-efficient operation.
Seven (7) stops with 480 kg capacity.
Passenger cabin with fully automatic doors compliant with European safety standards.
• SEWAGE WORKS:
Full provision for connection to the main sewage system, in addition to a treatment plant serving basement levels.
• STORAGE:
Large private storage room on the second basement level for each apartment.
• PARKING:
Three (3) parking spaces per apartment (2+1 tandem configuration).
Four (4) parking spaces for the penthouse (2+2 tandem configuration).
Designated guest parking area.
• CONCIERGE:
Ground-floor concierge service for enhanced convenience and security.
Note: The Developer reserves the right to substitute materials and brands with others of equal quality and value without prior notice.